
The brief
Jim and Lizzy were building out a beautiful two-building property in Kilburn — a traditional yellow-sandstone farmhouse on one side and a converted red-brick granary on the other, linked by a lower stone-and-brick wing between them. They wanted the joinery across the whole site treated as one commission so the language read consistently, even though the two buildings differ in stone, brick and proportion. They'd been to one of our competitors first — but once they compared the two products side by side, they came back to us with the order.
Flush casement windows in Accoya
The farmhouse is set out with flush casement windows across both storeys — clean lines, no proud opening lights, sight lines that stay quiet against the sandstone. Making them properly flush takes tighter workshop tolerances than a lipped casement: the opening sashes have to close plumb into the frame with no visible step, and that's where a properly machined Accoya section earns its keep. On this elevation, matching flush casements sit either side of the porch on the ground floor, with a run of paired lights above.
Farrow & Ball Purbeck Stone — outside
Every external face of every window and door — farmhouse, granary and linking wing — was factory-sprayed in Farrow & Ball Purbeck Stone (No.275). It's a soft warm grey with a subtle green undertone that shifts beautifully against the yellow Yorkshire sandstone of the farmhouse and reads warmer still against the red brick of the granary. Spraying (rather than brushing on site) gives a harder, more even paint film with no brush marks, and a paint hold that pairs properly with Accoya's 30-year above-ground guarantee.
Standard white — inside
On the internal face, we sprayed everything in our standard white in the same factory pass — before any of the joinery left the finishing bay. Painting inside and outside in different colours is one of our standard capabilities, not a bolt-on: the joinery is masked and sprayed on both sides during production, so what arrives on site is ready to install with no site painting required from either the customer or the builder. It also means the internal joinery slots straight into a decorator's white-walled scheme without needing to be repainted after fitting.
Curved laminated glass to the granary
The granary carries a run of tall, full-height arched openings across its garden elevation — two in the granary itself and three more in the linking wing, each one wide, tall and finished with a full-height radiused head. Openings of that size, in that geometry, exceed the size limits for standard toughened curved glass, so the arched panes were specified as curved laminated glass instead. Laminated construction gives us the safety performance across that span while still holding the sweep of the arch cleanly. Below each arch, a set of timber French doors opens straight onto the lawn, giving the granary a proper garden-facing aspect.
Heritage entrance door
The farmhouse takes a panelled heritage single door under its stone porch — sat centrally on the elevation and painted in the same Purbeck Stone as the surrounding joinery, with panelled detailing appropriate to the age and weight of the building. Small piece of the total scope, but the visual anchor of the whole frontage.
Working with JWI Builders
The project was delivered alongside JWI Builders — the same main contractor we worked with on the Queens Road, Harrogate job. That kind of repeat relationship makes a full-house install much smoother: we know each other's programme, they know how we like the openings prepared, and our fitters can be on and off site cleanly without holding other trades up. Every element was factory-finished before delivery and then installed to the reveal in phases as each building came ready.
Job Sheet
- Location
- Kilburn, North Yorkshire
- Scope
- Full-house replacement — flush Accoya casement windows, French doors, heritage entrance door, granary reglazing
- Buildings
- Two — stone farmhouse and converted granary, linked by a lower stone-and-brick wing
- Timber
- Accoya throughout — 30-year above-ground guarantee
- Windows
- Flush casement units, factory-assembled and glazed
- Glazing
- 24mm double-glazed units, Planitherm One glass — centre-pane U-value 1.0 W/m²K. Curved laminated glass to the granary and linking-wing arches due to size
- Doors
- Timber French doors below the granary and linking-wing arches · panelled heritage single door to farmhouse porch
- Finish
- Factory-sprayed dual-colour — Farrow & Ball Purbeck Stone (No.275) externally, our standard white internally; microporous paint, factory-applied in our finishing bay
- Delivered with
- JWI Builders (main contractor)
- Guarantee
- 30 years on Accoya · 10 years on hardware · 8+ years on paint
"We visited another firm first, but the moment we compared the two products side by side there was no contest — Bailey Hague's quality is second to none. The whole property has come together beautifully."
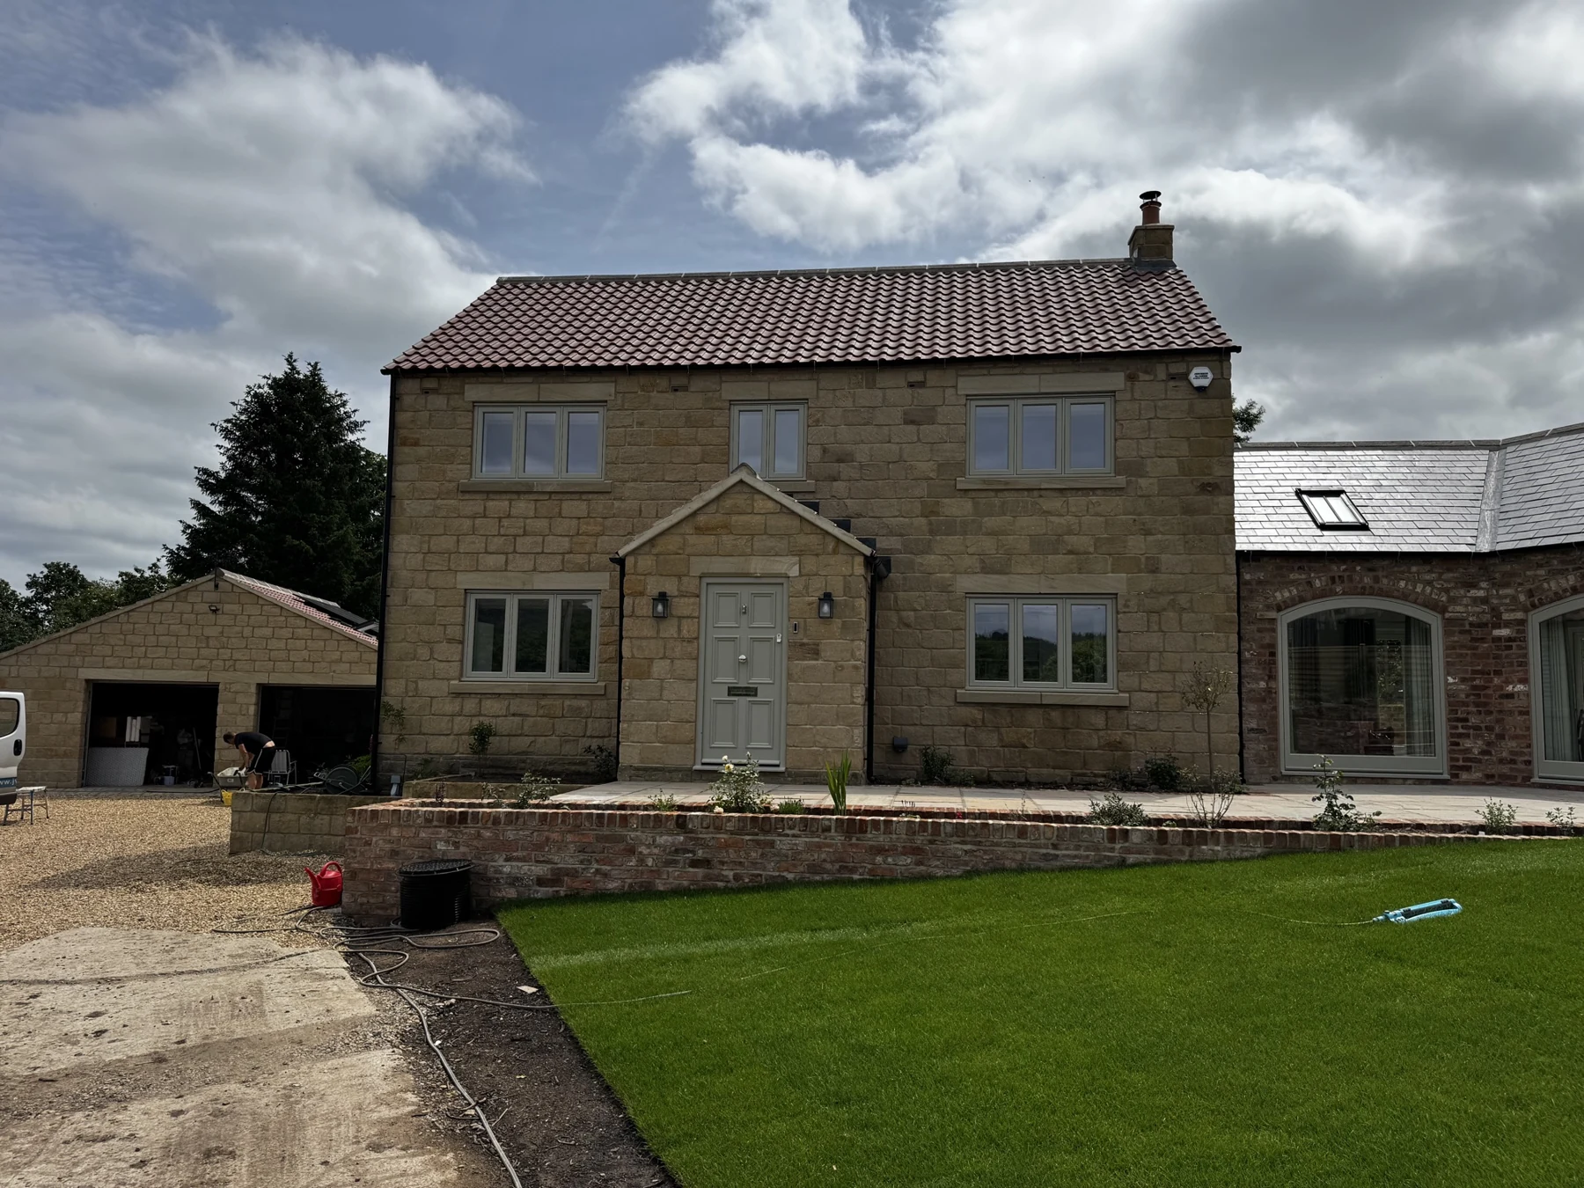
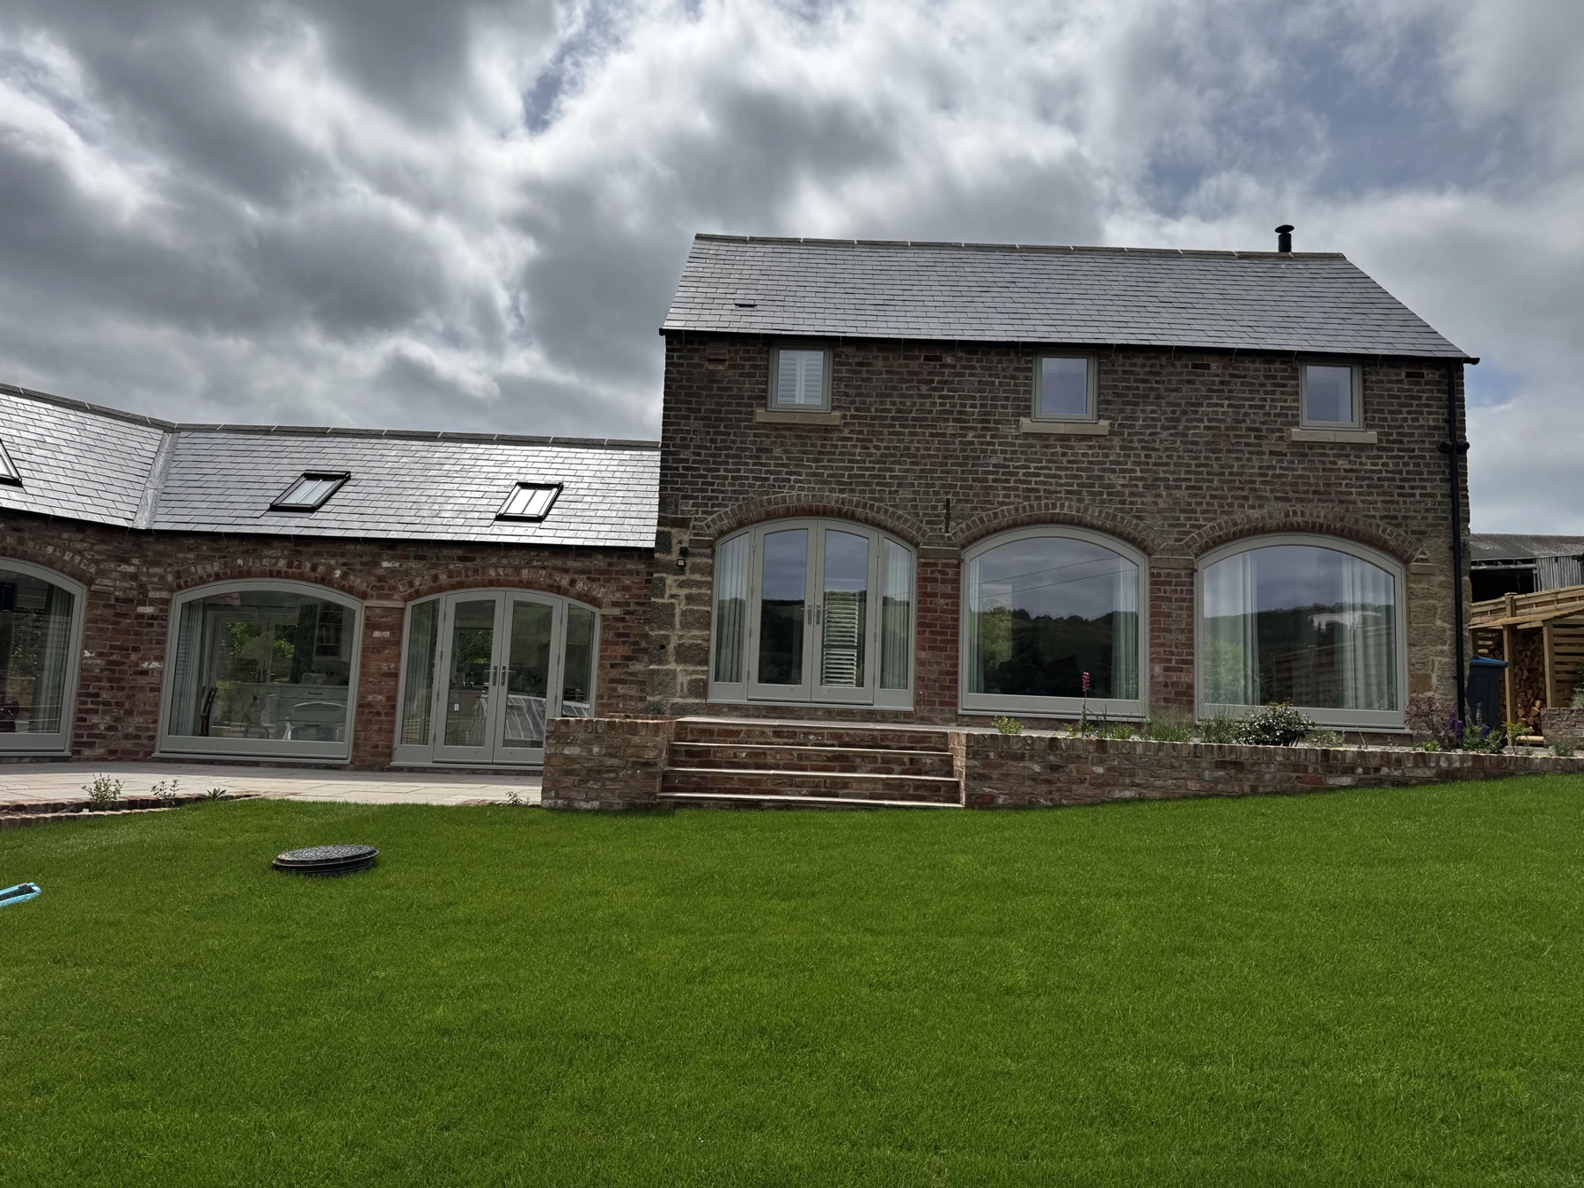
Two buildings, one commission, one visual language — factory-sprayed dual-colour so the whole scheme arrived on site ready to install. Since handover, JWI Builders have continued to bring us in on their timber window and door work across other sites, and Jim and Lizzy have kept the recommendation moving.
Building out a farmhouse or barn in North Yorkshire?
We regularly work across Kilburn, Coxwold, Thirsk, Helmsley, Ampleforth and the wider North Yorkshire area on full-house timber joinery packages — including factory-sprayed dual-colour finishes in any Farrow & Ball, Little Greene or matched colour of your choice. Free survey and a fixed-price quote — no obligation.
Request a Free Quote