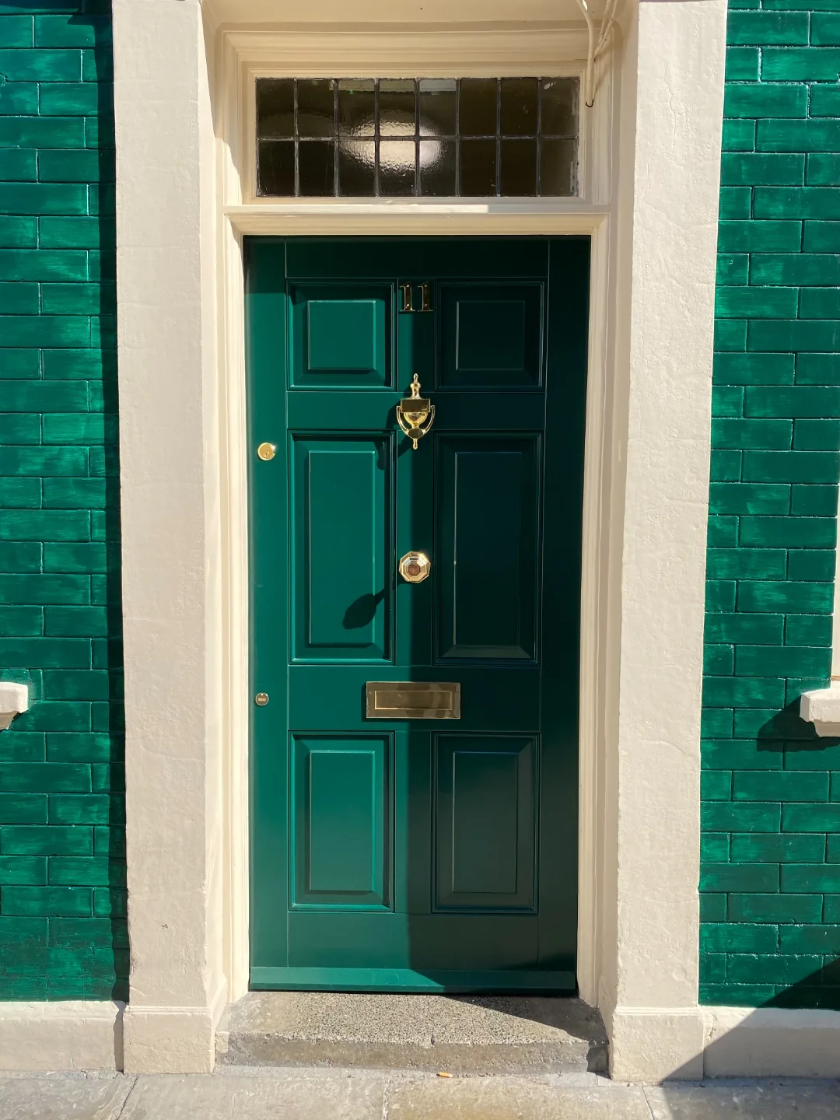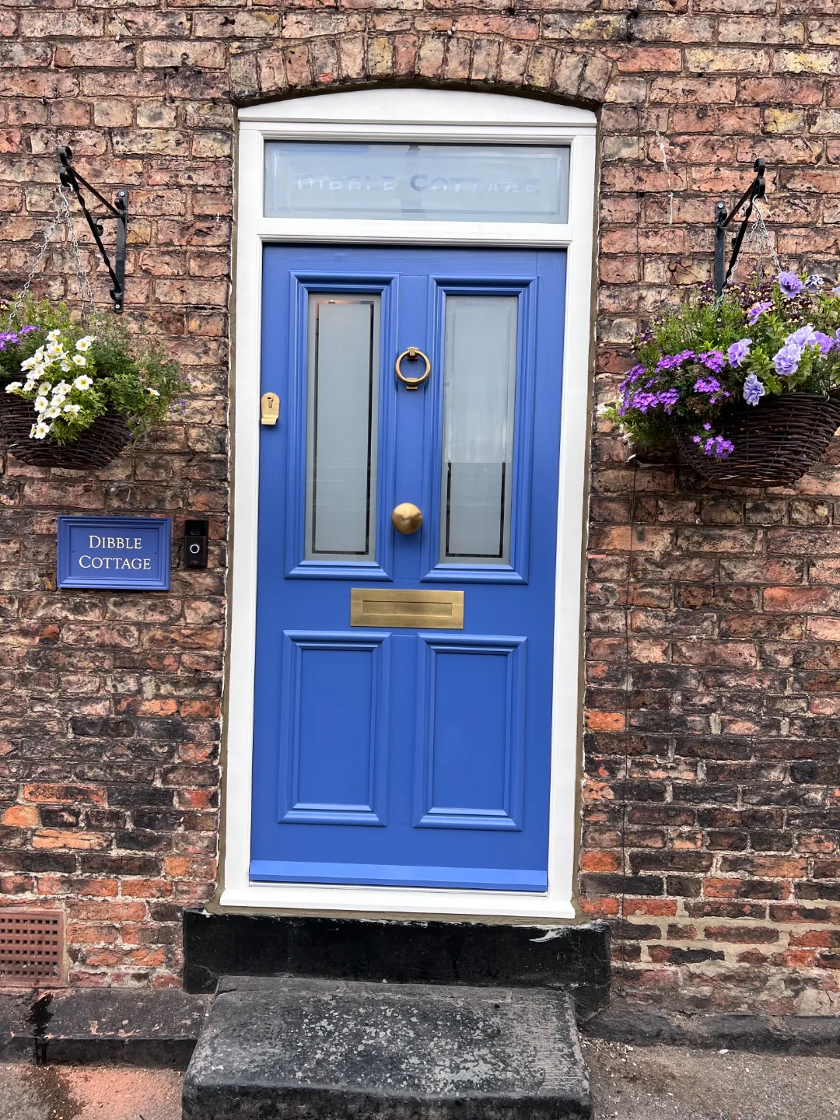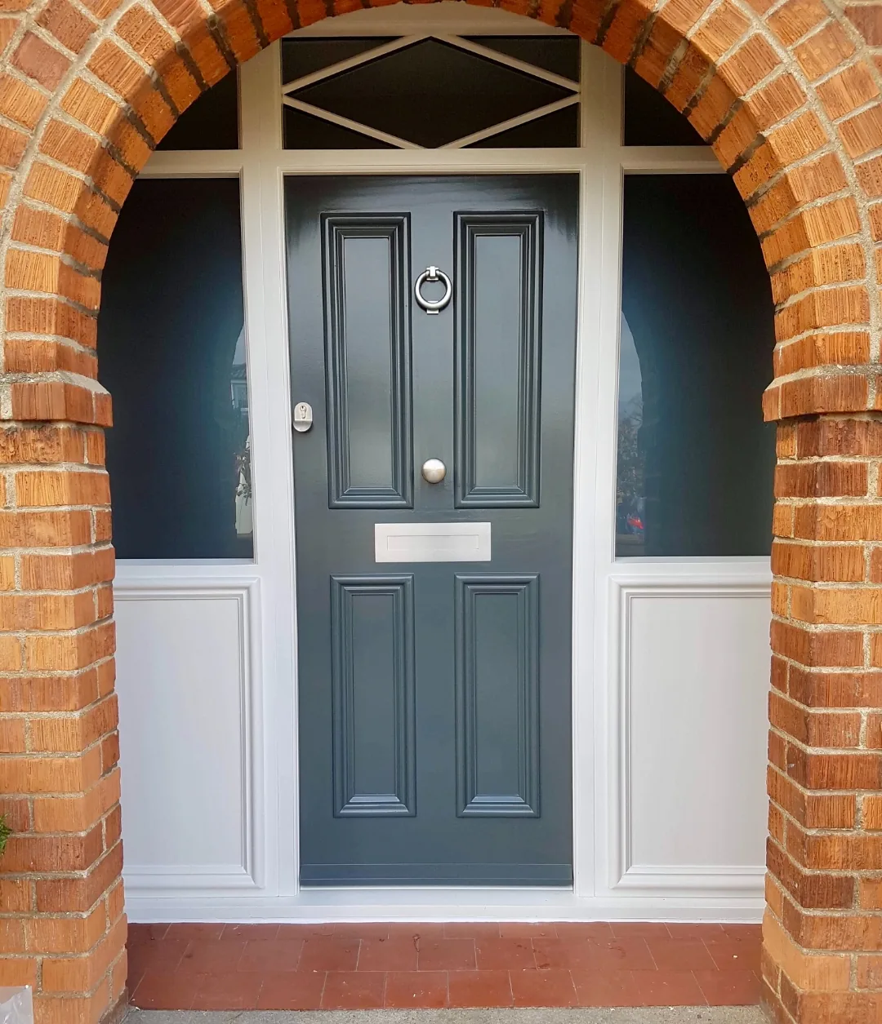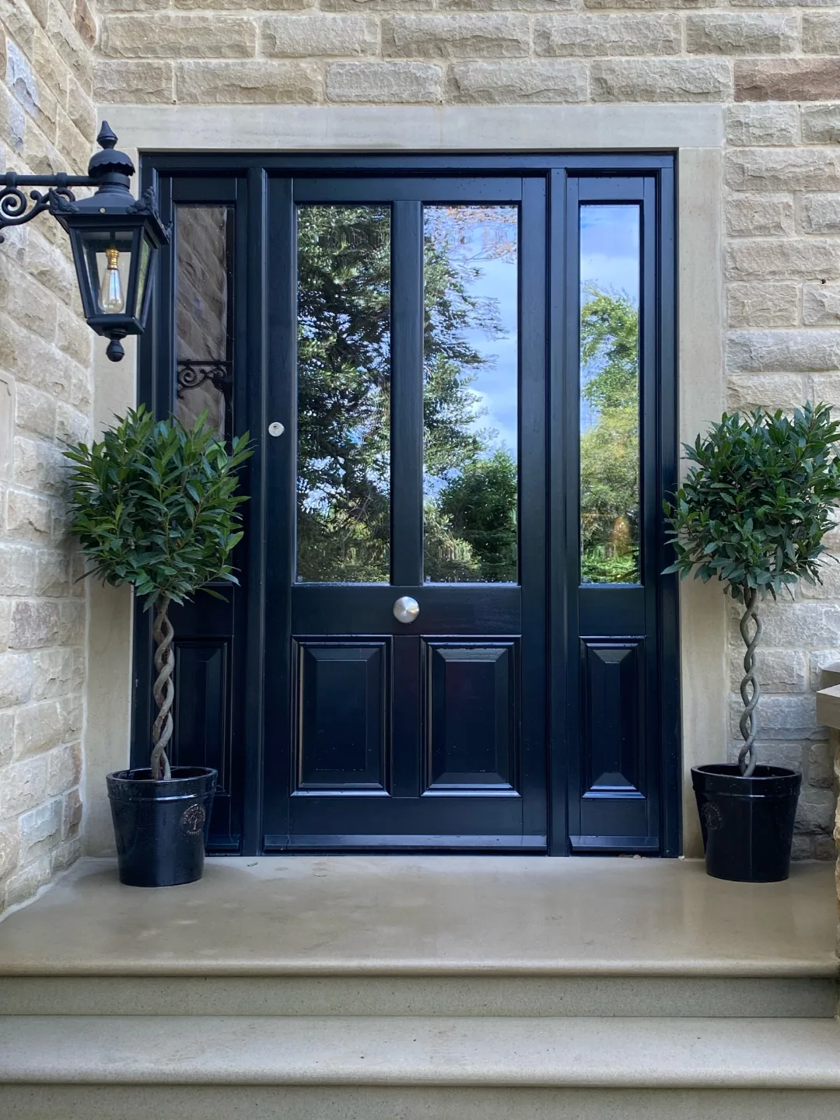
Heritage & Period Doors

Faithful to the original,
built for the next century.

Handcrafted period entrance doors — Victorian, Edwardian, Georgian, 1930s and cottage styles — replicated to match original details, with the modern thermal and security performance a listed home deserves.

Listed-building readyConservation officer approved
Faithful replicationMatch originals exactly
Modern performanceA-rated thermal, PAS24 secure
30-year guaranteeOn all Accoya frames
Credentials
Certass Registered· Listed Building Specialist· Accoya Certified Contractor· PAS24 Compliant· Yorkshire · Est. 1999

Heritage Matters

A period door is the face of the house.

Get the door wrong on a Victorian terrace and the whole house looks wrong. Get the panel proportions right, match the moulding profile, use the correct glazing bar spacing — and suddenly the building reads properly again.

We've spent 25 years replicating period doors across Yorkshire — Georgian farmhouses, Victorian terraces, Edwardian semis, 1930s townhouses, listed cottages, coach houses. Every one is measured, photographed and drawn before we start, and every detail is matched from the ironmongery pattern down to the paint colour.

The result is a door that looks as if it's always been there — but with modern insulation, modern security and a 30-year guarantee.

Discuss your property →
Period Styles

Which era is your home?

The most common panel arrangements we're asked to replicate. If your original isn't shown here, send us a photo — we can match anything.

4-panel Georgian & early Victorian

Four flush or raised panels, often with slim moulding beads. The classic English townhouse door — 1780s through to the 1860s.

6-panel Victorian

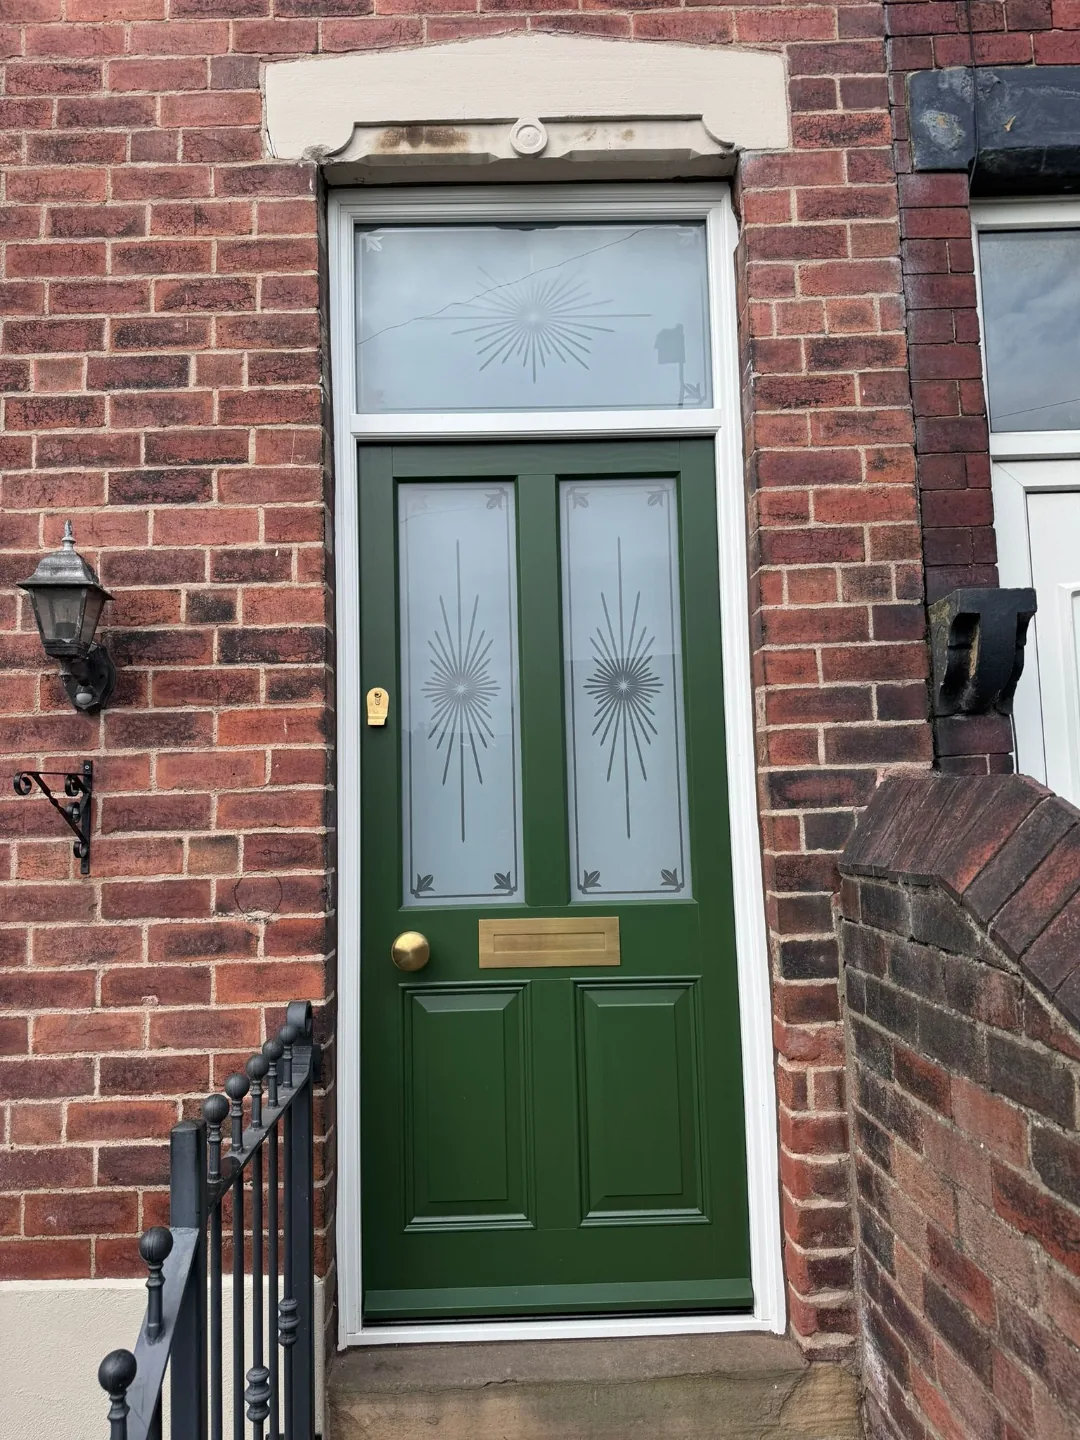
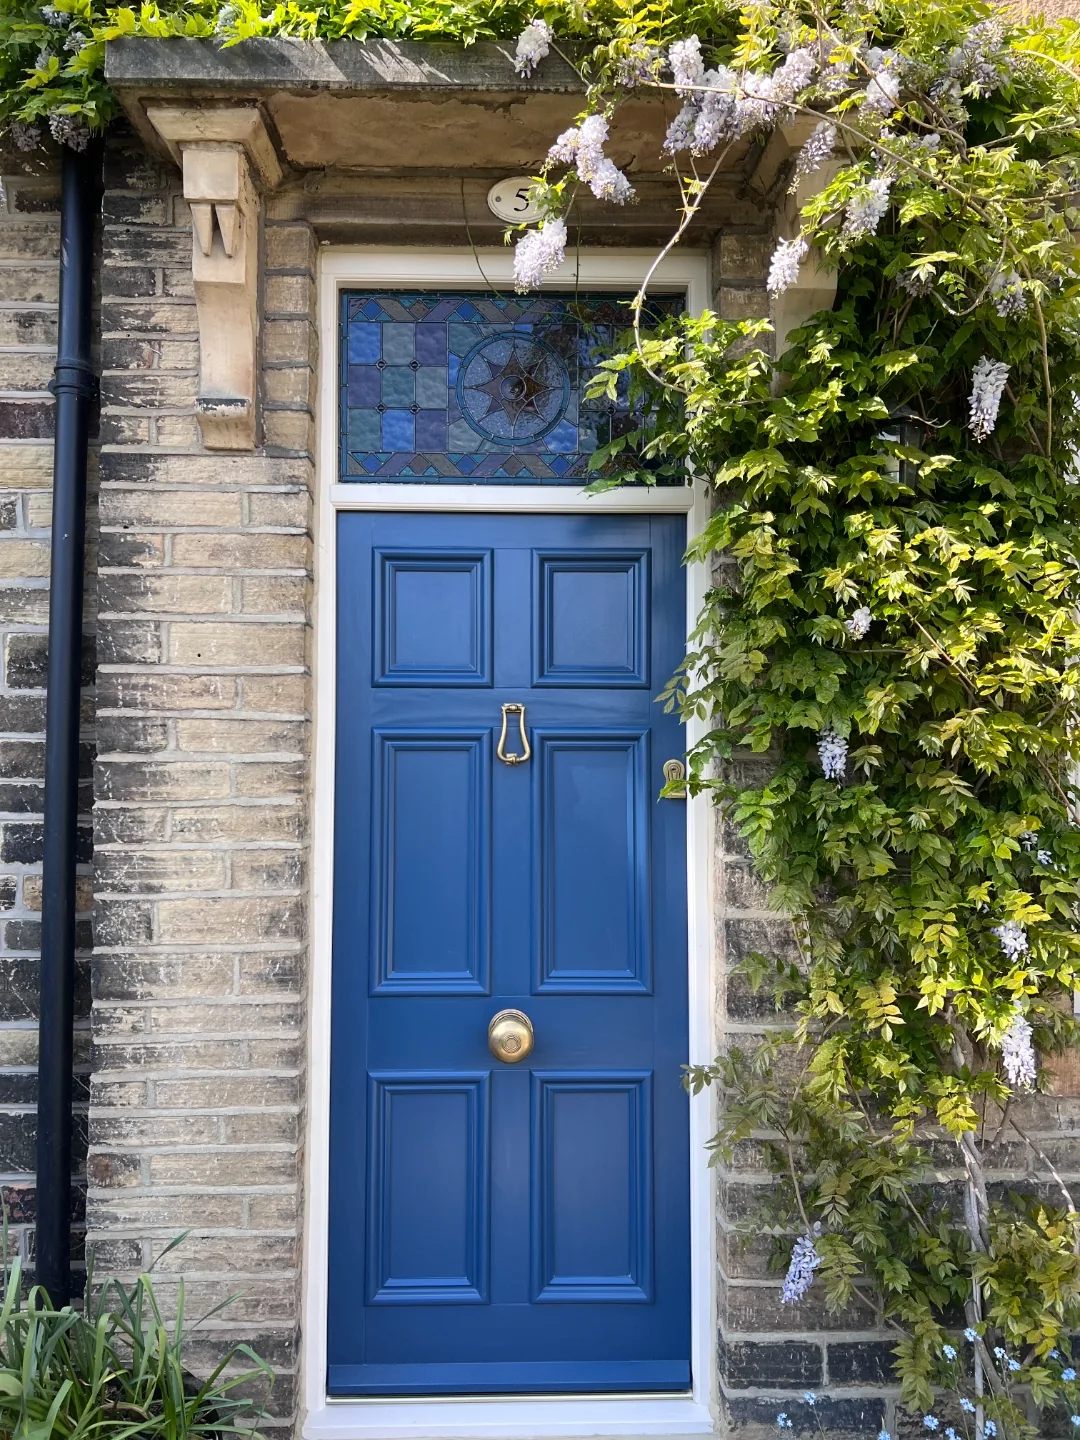
Six-panel arrangement with upper glazed lights — the definitive Victorian terrace door, often with stained or etched glass in the top panels.

5-panel Edwardian

Five-panel doors typical of Edwardian semi-detached and terrace houses — often with leaded glass detail and Arts & Crafts influence.

1930s panelled

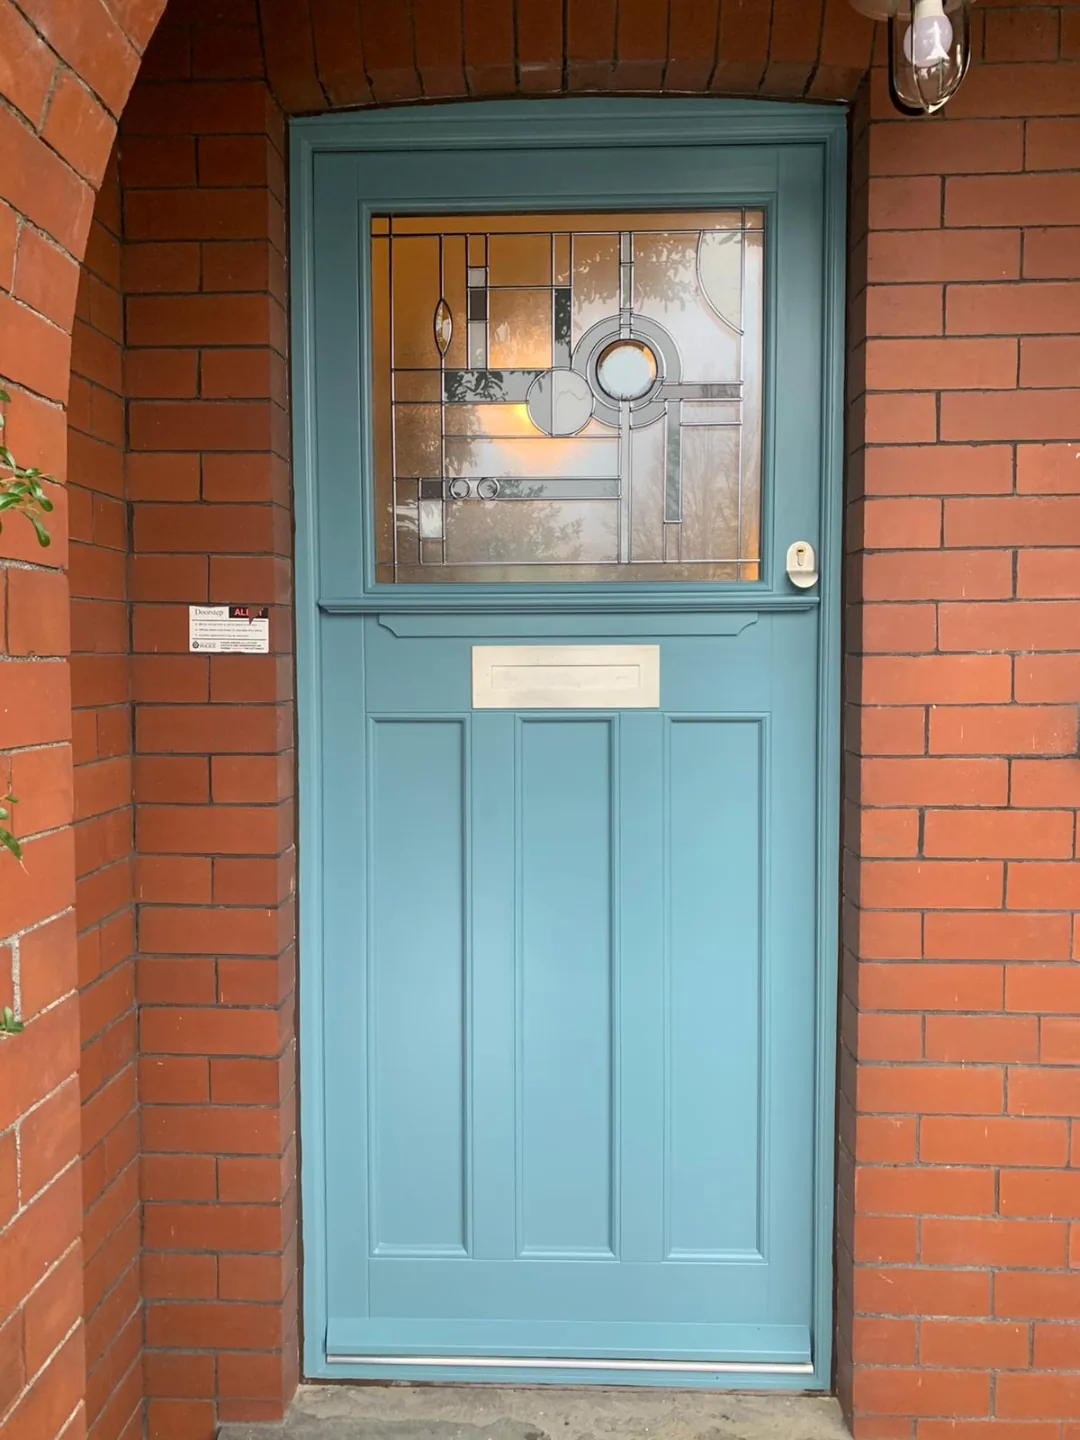
Three-panel doors with distinctive geometric or sunburst leaded glass — the signature style of interwar semis across Yorkshire suburbs.

Cottage & farmhouse

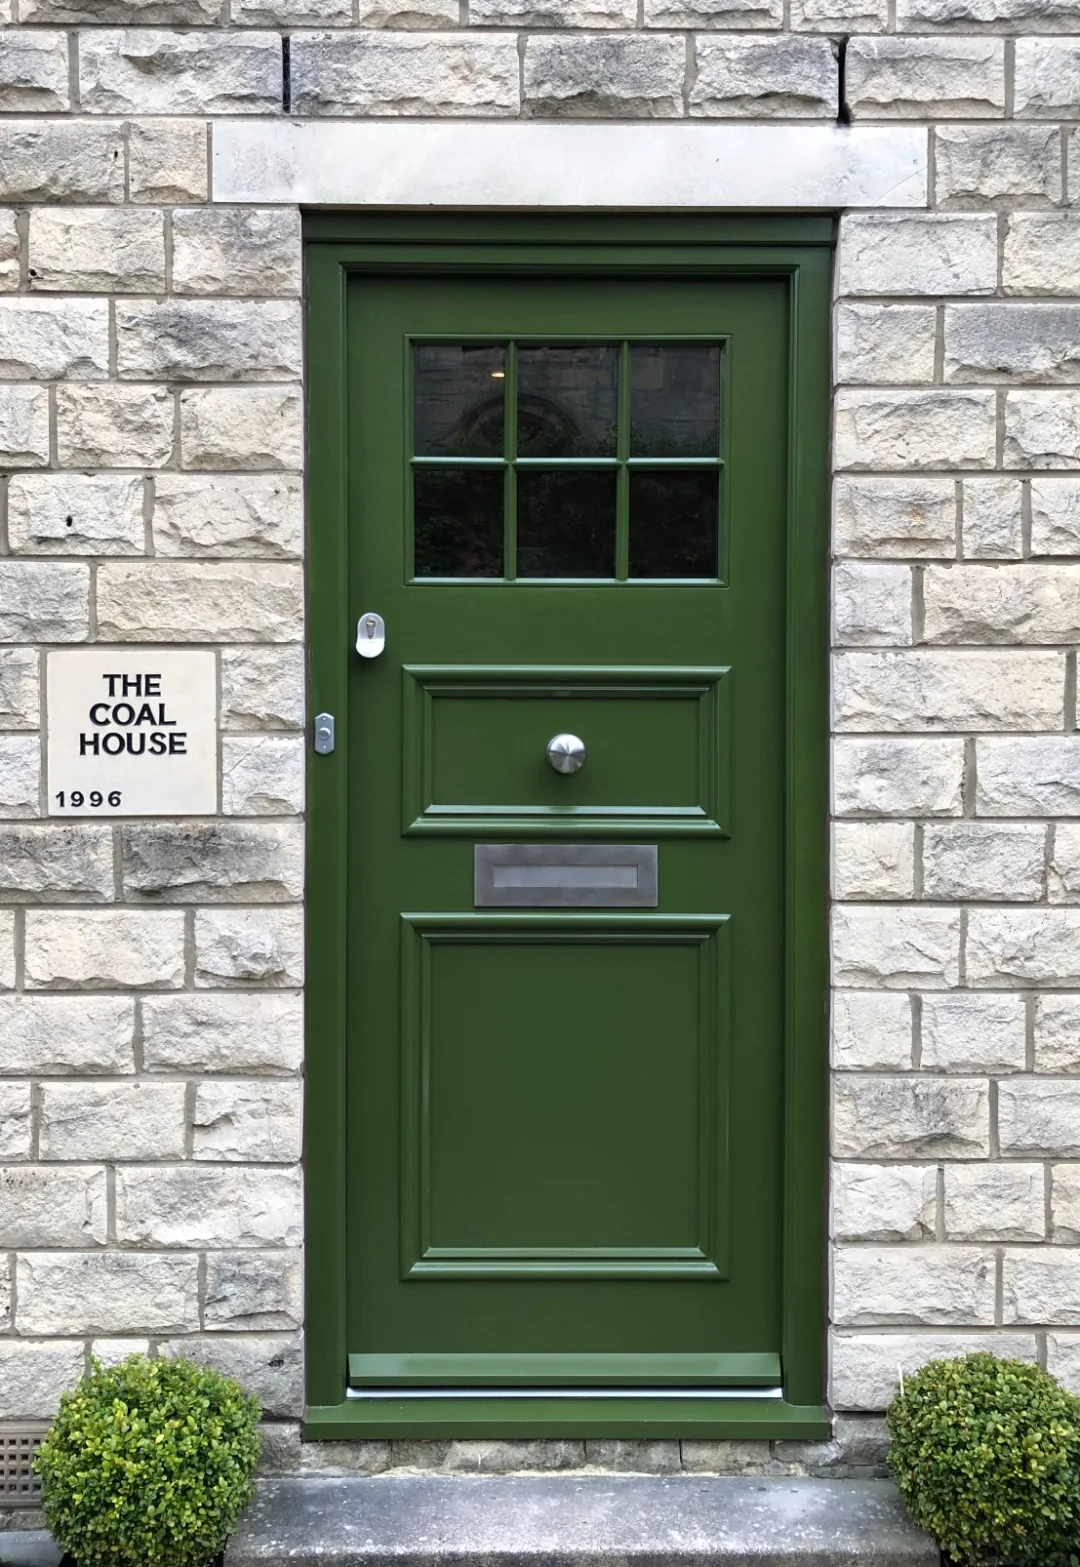
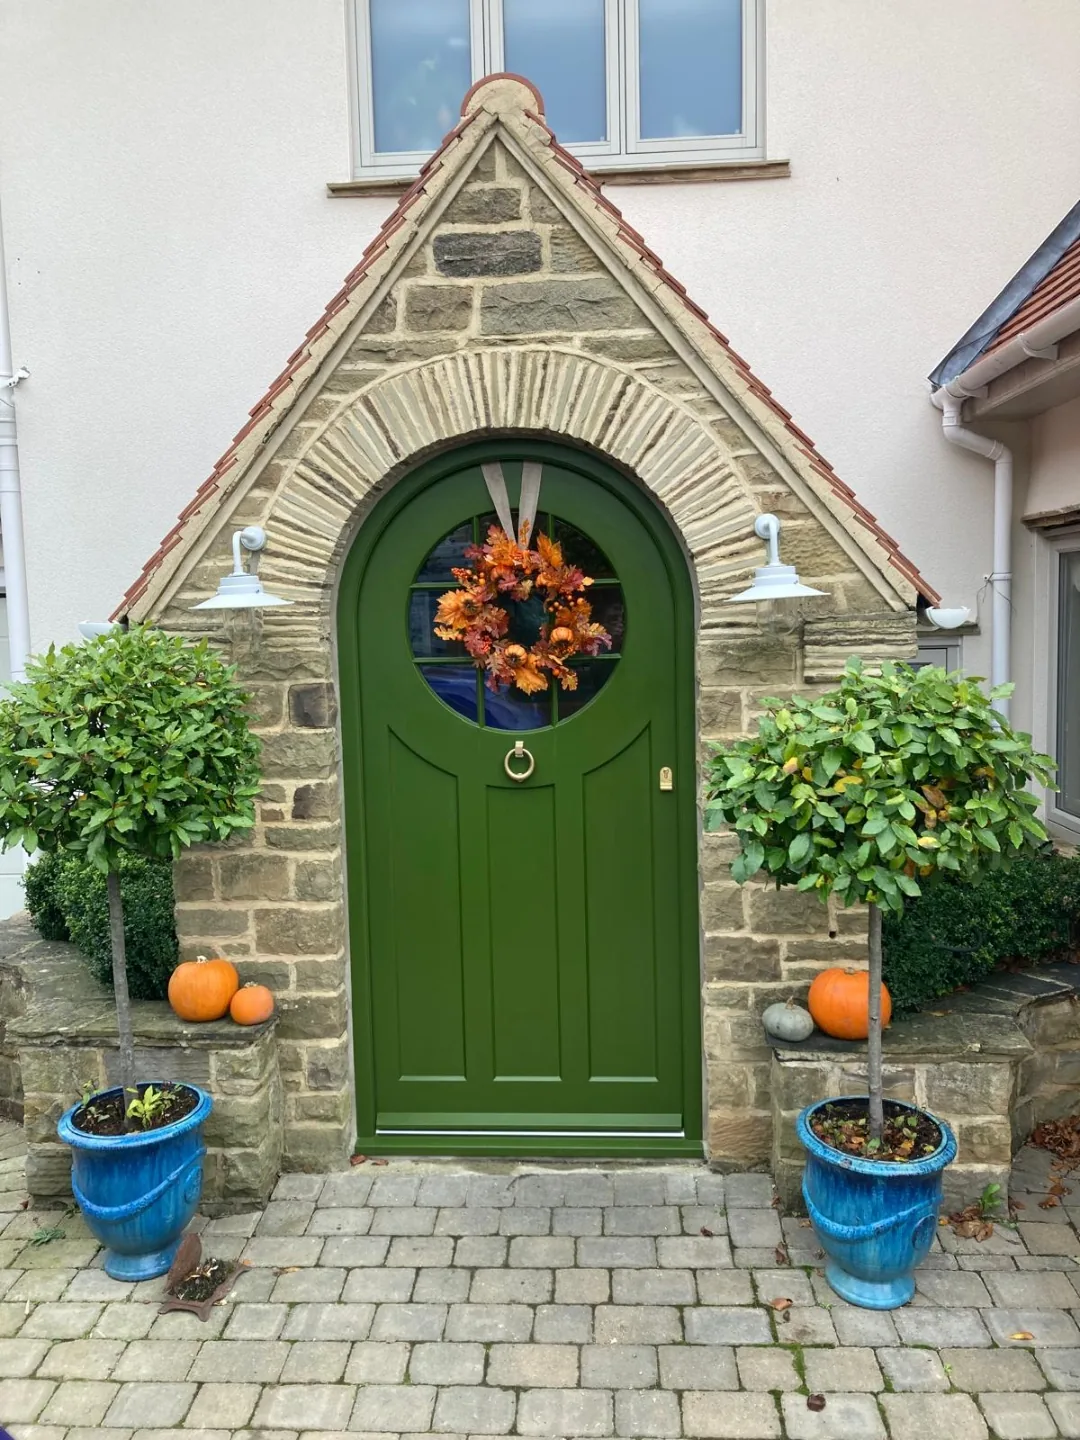
Plank-and-ledge, framed-and-ledged, and small-pane cottage doors for rural properties, stone cottages and farmhouses.

Grand entrance

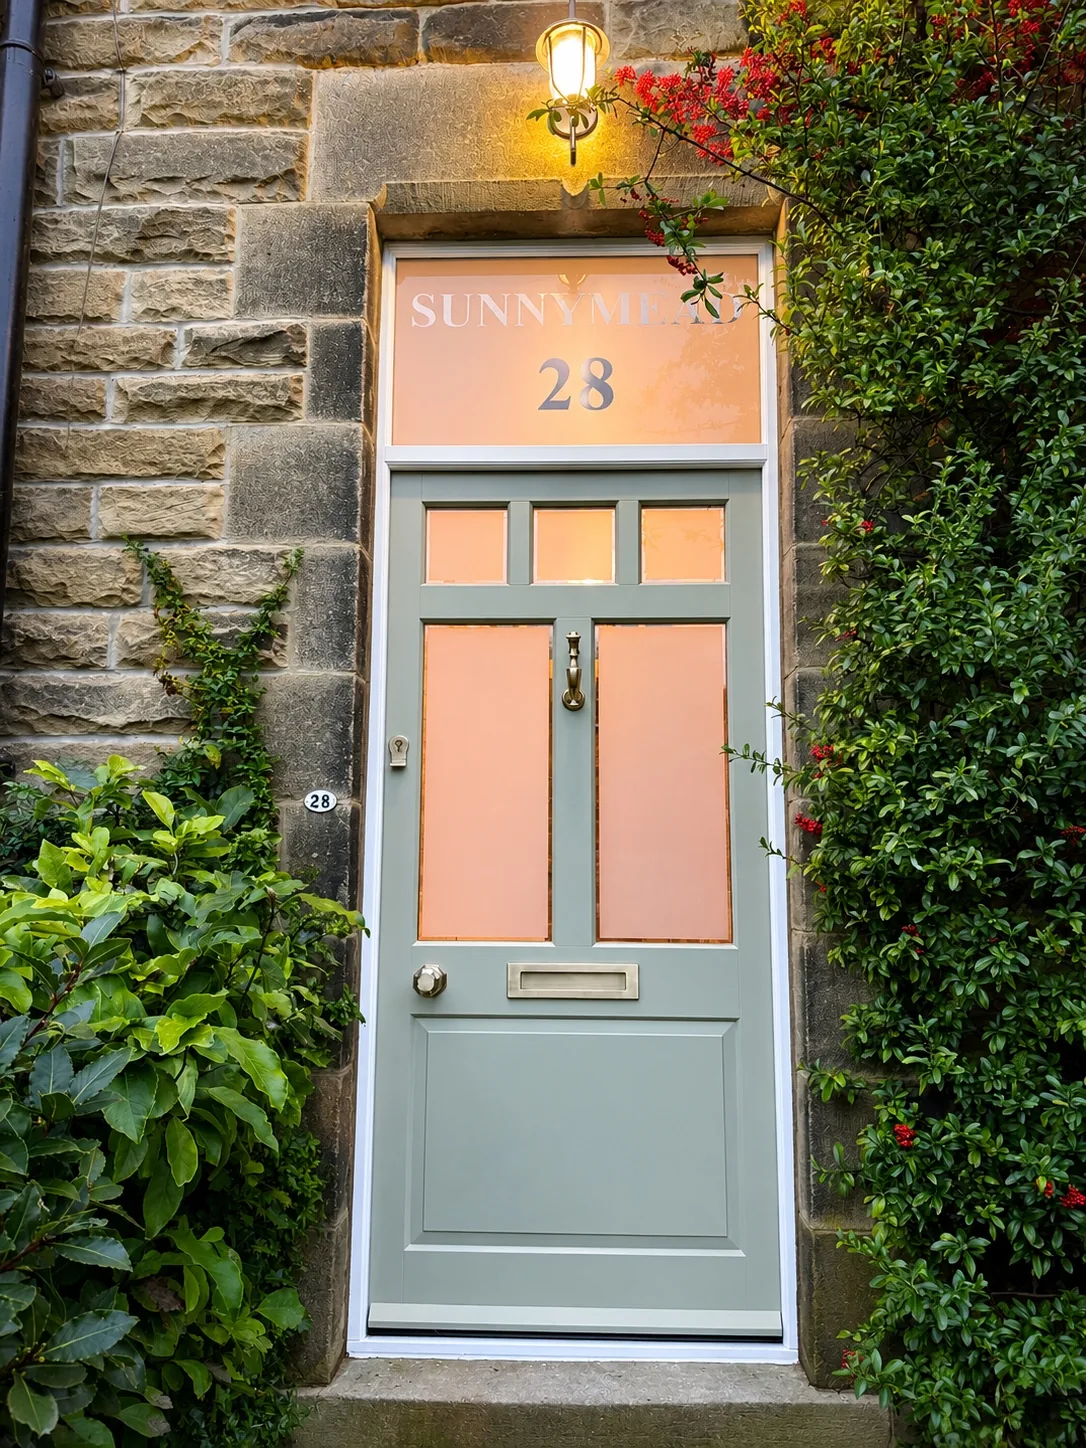
Oversized panelled doors with full-height glazing, transom lights and sidelights — for Georgian country houses and larger period properties.

Specification

Period detail. Modern performance.

Faithful to how the door was originally made — but built with modern materials, modern seals and modern security.

Timber
Accoya (recommended) for stability, or engineered hardwood or oak for a natural timber grain. Factory-finished with microporous paint in any RAL, Farrow & Ball, Little Greene or matched period-correct colour. Dual-colour spray as standard — different colour inside and outside if you want it.
Panels & Construction
Any panel arrangement — 3, 4, 5 or 6-panel — with matched moulding profiles: ogee, quirk bead, ovolo, torus. Raised, fielded or flush panels to match original. Fully insulated engineered core panels as standard — authentic period look on the outside, modern thermal performance underneath.
Glazing
24mm double-glazed units as standard, using Planitherm One glass — centre-pane U-value 1.0 W/m²K. Internally glazed for security — the glass is fitted from the inside, no beads on the outside. Vacuum glazing available as an upgrade — whole-door U-values as low as 1.0 W/m²K. Stained or leaded glass in period patterns, etched glass, or single-glazing where required by Listed Building Consent. Safety-rated throughout.
Ironmongery
Period-correct door knockers, letterplates, spy-holes, numerals and handles in polished brass, aged brass, antique bronze, cast iron or unlacquered brass. All matched to the era.
Thermal & Security
U-values from 1.0 W/m²K (A-rated). Multi-point locking, 3-star anti-snap cylinders, laminated toughened safety glass. PAS24 configurations where permitted by Listed Building Consent.
Listed Buildings
Consultation, drawings and specifications for Listed Building Consent applications. Direct liaison with conservation officers across Yorkshire.
Guarantee
30 years against rot and warping on Accoya frames. 10 years on hardware. HomePro insurance-backed.
Compliance
Certass registered. Approved Document L (thermal), Approved Document Q (security), Listed Building Consent supported.

Listed Buildings

We speak conservation officer.

Listed buildings, conservation areas, Article 4 directions — we've worked with them all. The paperwork can be intimidating, but the door itself doesn't have to be.

We prepare full drawings, timber and paint specifications, glazing details and hardware schedules for Listed Building Consent applications, and liaise directly with your local conservation officer or heritage consultant to get approval. Where consent requires single glazing, traditional putty glazing or specific moulding profiles, we build to those requirements.

The goal is always the same — a door that reads as original to any passer-by, satisfies the officer, and lasts the next fifty years.

Talk to us about your listed property →

Heritage Door FAQ

What to know before you commission.

How much do bespoke heritage timber doors cost?

Bespoke heritage timber doors typically range from £2,600 to £6,500 fitted, depending on panel arrangement, timber species, glazing detail (stained, etched or leaded), ironmongery choice and any restoration work required to the frame or opening. Every project gets a fixed, itemised quote after a free on-site survey.

Can you replicate an original period door?

Yes — this is what we do best. We measure and photograph the original, replicate the panel arrangement, mouldings, glazing bar pattern and any decorative detail exactly, and match paint colour and ironmongery. The result reads as original from the pavement — with modern thermal, security and lifespan performance.

Are heritage doors suitable for listed buildings?

Yes — heritage panel doors are usually the required style for listed and heritage buildings. We regularly work with conservation officers and heritage consultants across Yorkshire to design doors that meet Listed Building Consent requirements while achieving modern thermal and security standards where the consent allows.

What panel arrangements are available?

Every arrangement — 4-panel Georgian, 6-panel Victorian, 5-panel Edwardian, 3-panel 1930s, single-glazed cottage, plank and ledge, framed and ledged. Any panel proportion, moulding profile or bead detail can be replicated. If you can show us a photo of the original, we can match it.

Can I have stained or leaded glass in a heritage door?

Yes — stained, leaded, etched and decorative glass are all available and often used to replicate original Victorian, Edwardian and 1930s door lights. We work with heritage glaziers to reproduce original patterns or design new ones that match the property's era. All modern safety-rated.

How do heritage doors perform on thermal and security?

Our engineered Accoya heritage doors achieve U-values from 1.0 W/m²K (A-rated) and use multi-point locking with anti-snap cylinders as standard — matching the performance of contemporary doors while looking completely period-correct. Listed building projects can be adapted to conservation officer requirements.

Do you do porches and door surrounds too?

Yes — porches, door surrounds, transom lights, sidelights and matching architrave detailing are all part of what we do. Many heritage projects involve restoring or replacing the whole entrance, not just the door slab.

Ready to talk?

Get a free heritage door quote.

A quick chat or an on-site survey — either way, no obligation and no pressure. If you have a photo of the original door, bring it along.

Start a quote