
A barn conversion where the openings set the design
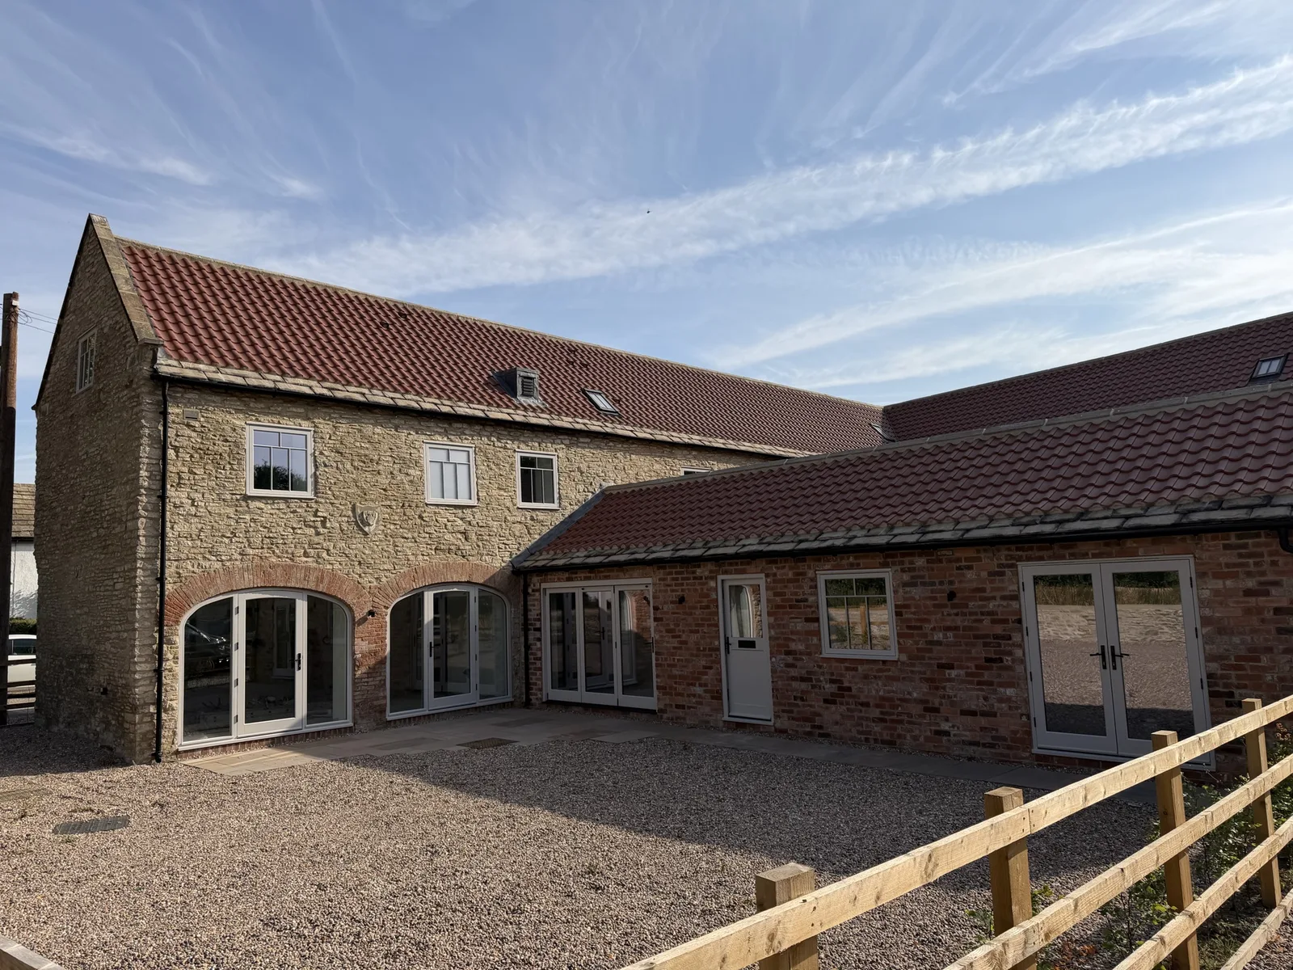
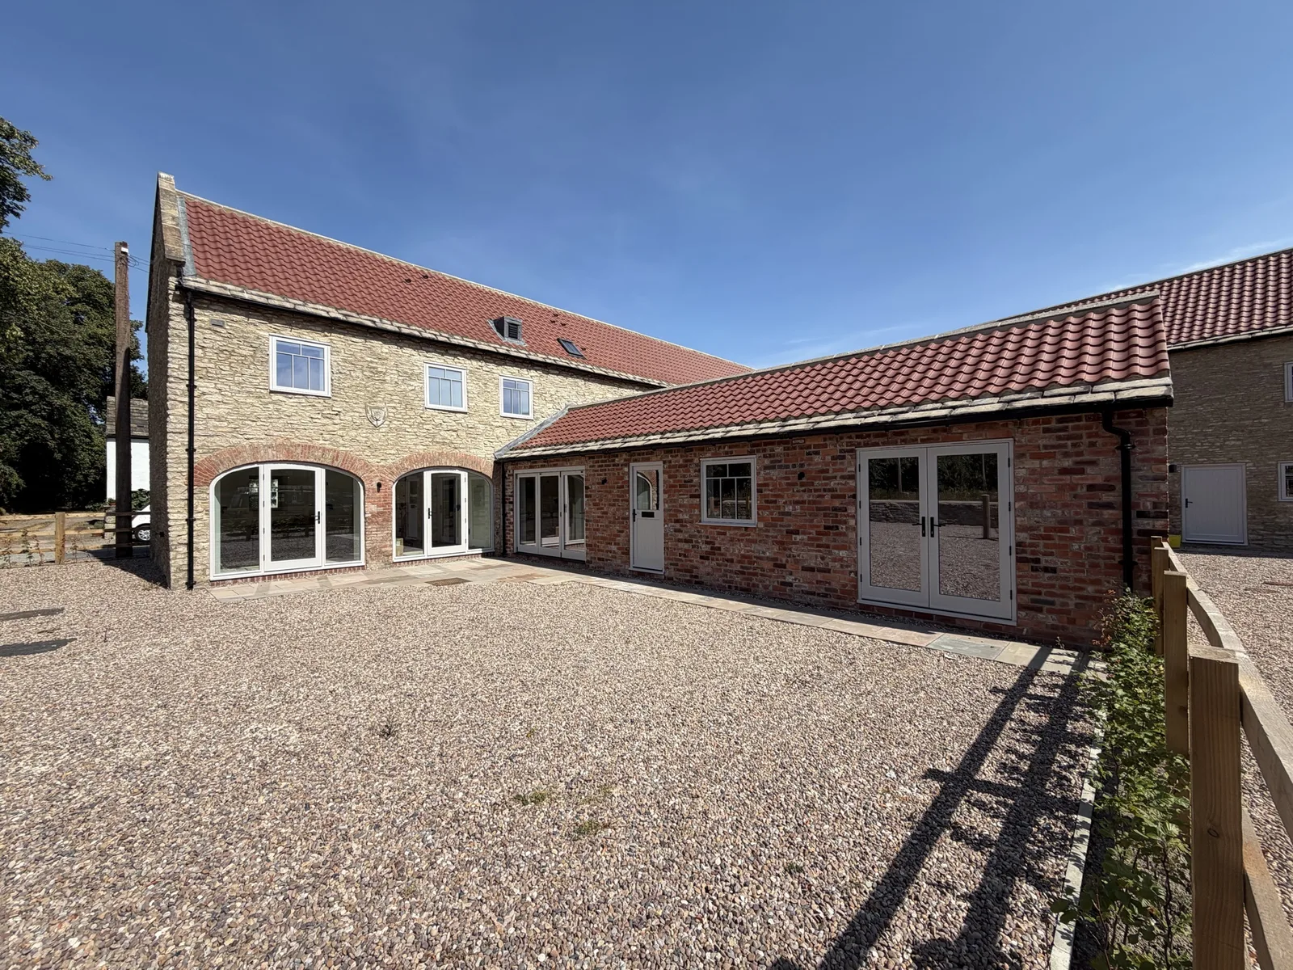
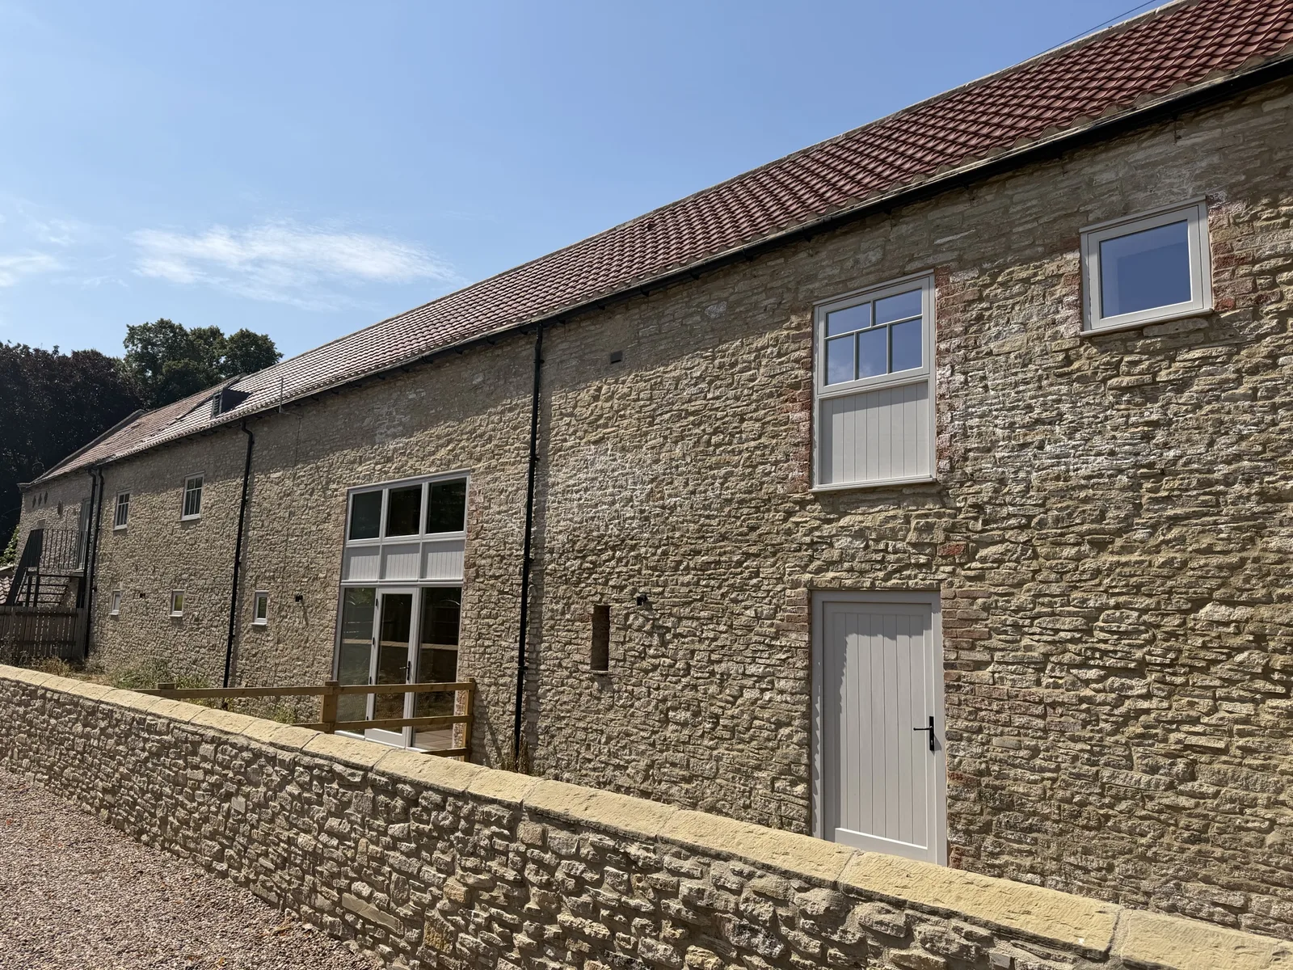
This development converts a group of traditional stone and brick farm buildings into homes, arranged around a shared gravel courtyard. We made the windows and doors for the builder and fitted them across the scheme.
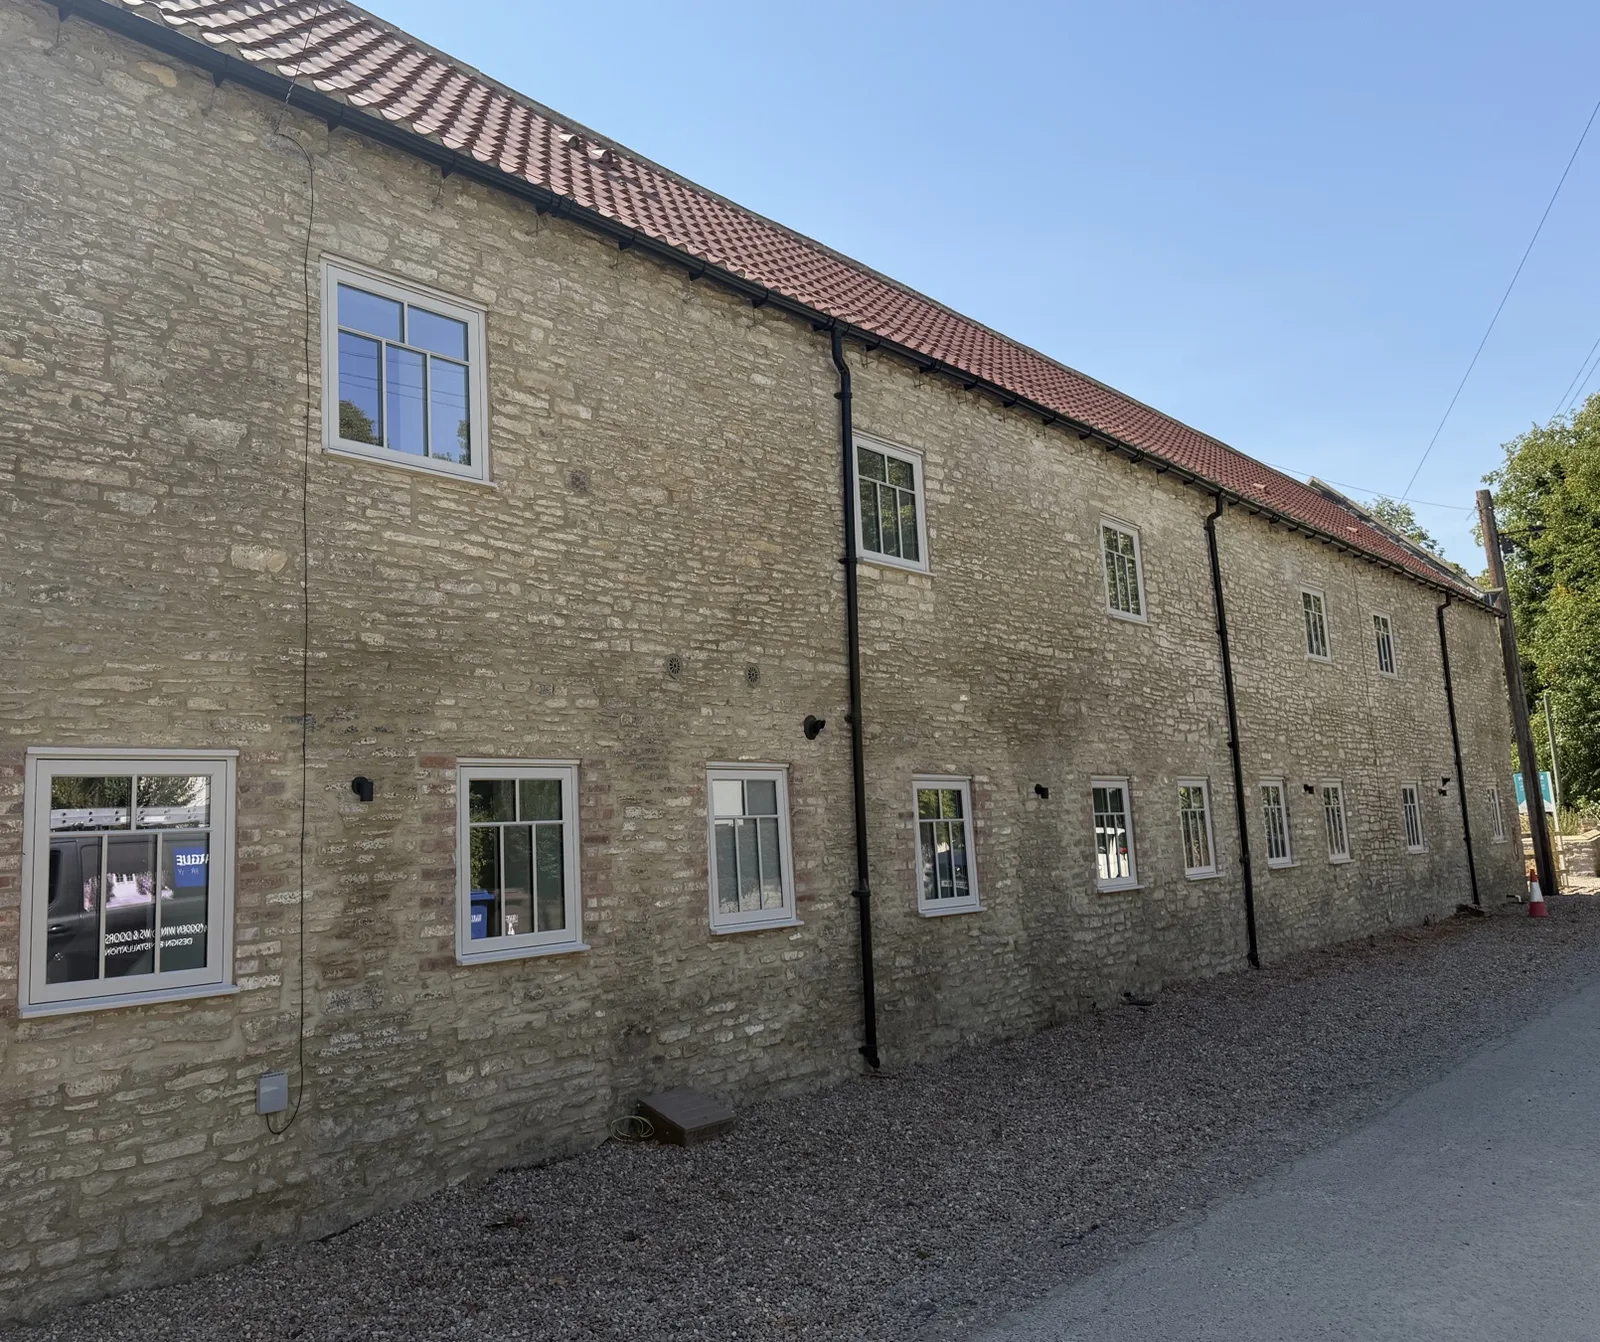
Barn conversions rarely have standard openings. The arched openings, doorways and small original windows give each elevation its character, so each frame was made to suit its own opening rather than forcing a standard size into the stonework.
Hardwood, made to PAS 24
The whole package is in hardwood and made to PAS 24, the UK security standard for doors and windows. For a new-build or conversion development, that gives the builder a tested security specification for every opening.
The frames are finished in a soft off-white that works with both the pale limestone and the red brick. The casement windows use glazing bars sized to the scale of the agricultural openings, keeping the rural look the conversion depends on.
A full-height glazed screen for the tallest opening
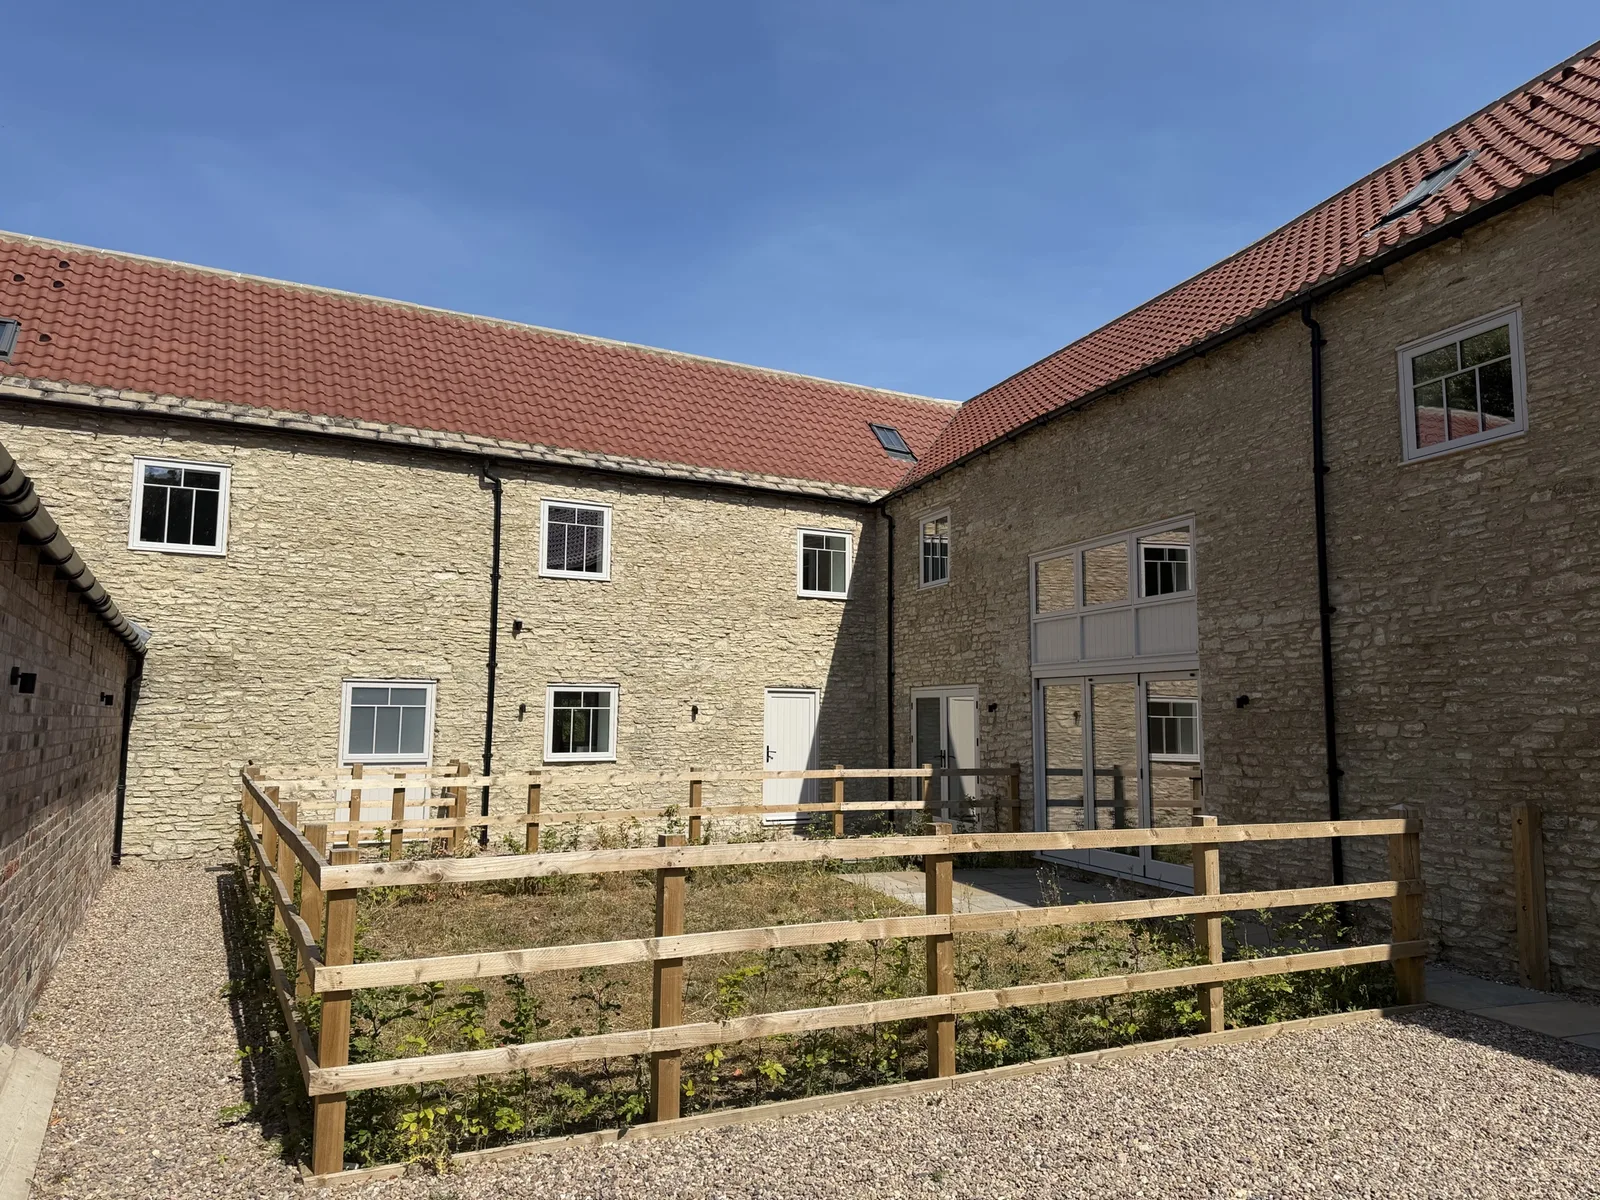
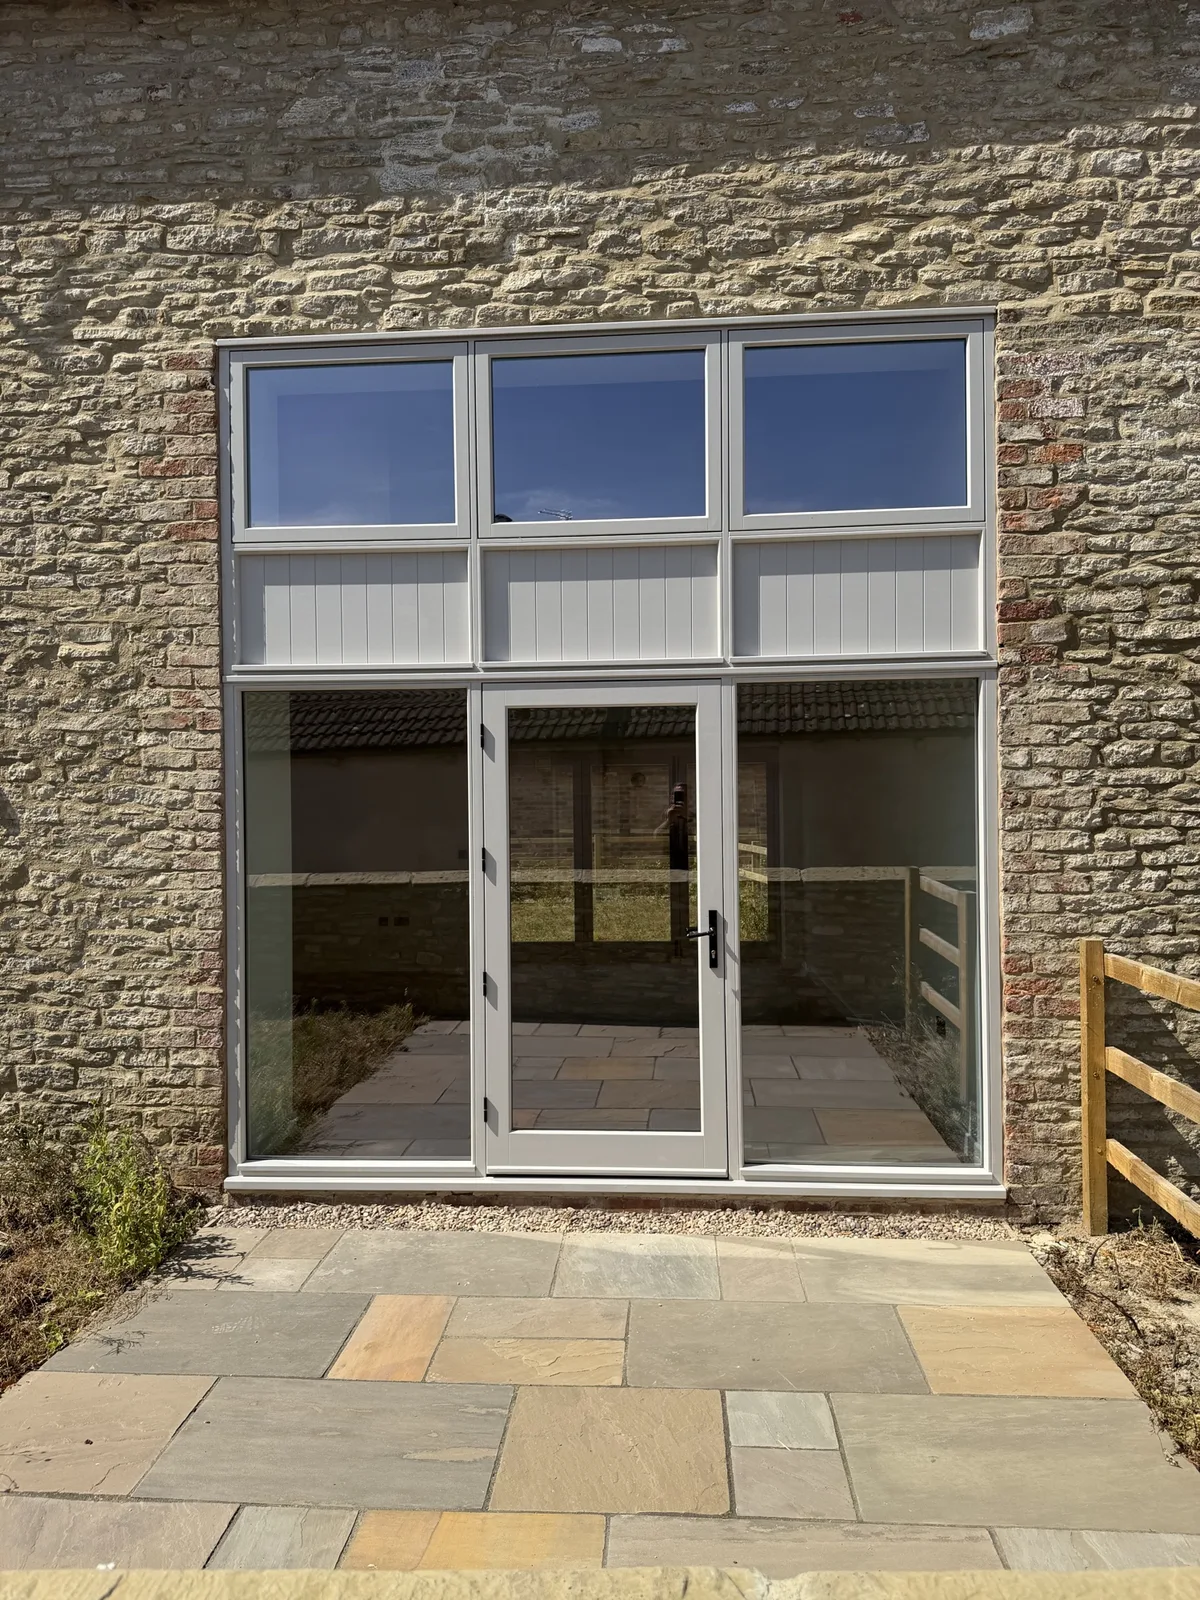
For the tallest opening on the site we made a full-height glazed screen with a central pair of glazed doors, a row of fanlights above and boarded infill panels between, bringing a lot of light into the converted barn while keeping a strong, simple frame.
Project at a glance
- Location
- Near Sherburn in Elmet, North Yorkshire
- Client
- Builder (trade project)
- Property
- Stone and brick barn conversion development
- Timber
- Hardwood
- Security
- PAS 24
- Our scope
- Arched glazed doors, French doors, casement windows, boarded door and full-height glazed screen, made and fitted
Working with builders and developers
For a development like this, a window schedule and drawings at an early stage make it easier to agree sizes, glazing and security requirements across every unit. We can work from the architect's drawings and survey the openings once the shell is ready.
Our builders, developers and architects page explains how we work with trade clients. For more ideas, see our timber casement windows and French and bifold doors, or another trade example: the Accoya orangery we made for a builder in Scarcroft.
Planning a conversion or development?
Send us your drawings or window schedule and tell us about the project. We cover North Yorkshire, Leeds, York, Harrogate and the surrounding areas.