
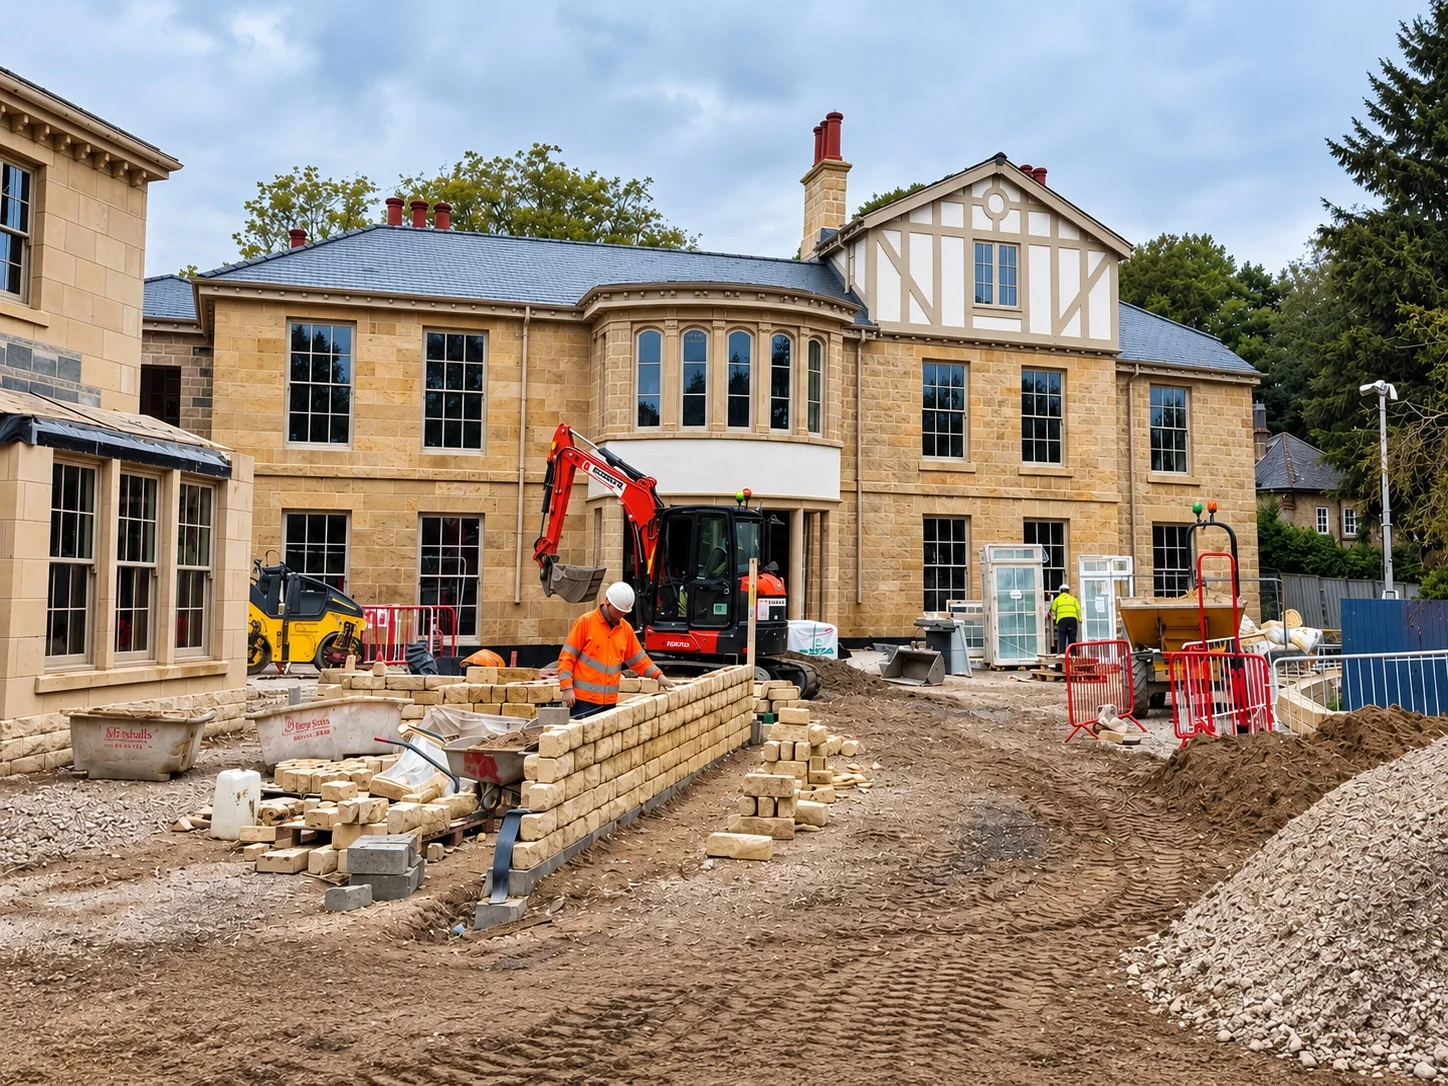
Site progress photograph, September 2026. The wider renovation is still underway; this is not a completed-project photograph.
Timber joinery that respects the architecture
Bailey Hague Joinery is supplying bespoke timber windows and doors as part of this large renovation in Scarcroft, Leeds. It is a property where the detailing and character of the architecture really matter, so the windows need to feel right as part of the whole elevation, not simply as individual replacements.
The site photograph captures the scale of the work in progress. The stone frontage, prominent central bay and varied window openings make the relationship between each frame and the surrounding building especially important. Our part in the renovation is the timber window and door package.
Slim-profile glazing, krypton gas and acoustic laminated glass
The windows on this project feature slim-profile glazing units with krypton gas and acoustic laminated glass. The specification is intended to help retain traditional proportions while providing modern thermal and acoustic performance.
For a renovation like this, the appearance of the frame and the choice of glazing need to be considered together. A specification that suits one property is not automatically the right answer for another. Here, the emphasis is on respecting the architecture while incorporating the glazing chosen for this particular project.
If you are considering traditional windows for your own renovation, our timber sash windows page is a useful starting point for discussing design and glazing options. We can review your drawings and requirements rather than assume every project needs the same specification.
Project at a glance
- Location
- Scarcroft, Leeds
- Status
- Renovation in progress, September 2026
- Our scope
- Bespoke timber windows and doors
- Glazing
- Slim-profile units with krypton gas and acoustic laminated glass
- Manufacture
- By our team in Yorkshire
Made in Yorkshire for a Leeds renovation
Our team manufactures bespoke timber windows and doors for renovation, heritage and new-build projects throughout Leeds, York, Harrogate, Wetherby and the surrounding areas. This Scarcroft project is one example of how the joinery can be specified around the character of an individual building.
Visit our Leeds timber windows and doors page for more local project examples. If you are reviewing doors alongside your windows, our bespoke timber entrance door gallery offers ideas for styles and detailing; the doors shown there are examples from other projects.
Planning a renovation with a builder or architect?
A window schedule, drawings and site photographs are useful starting points for discussing a bespoke joinery package. Let us know which details need to be retained and what you want from the glazing, so the appearance and specification can be considered together.
Our builders, developers and architects page explains our trade offering. For another example of our work in the area, see the separately featured completed Accoya orangery in Scarcroft, with sash windows, French doors, cladding and cornice details.
Discuss your timber windows and doors
Planning a renovation in Leeds or the surrounding area? Send us your drawings, window schedule or site photographs and tell us about the project.